
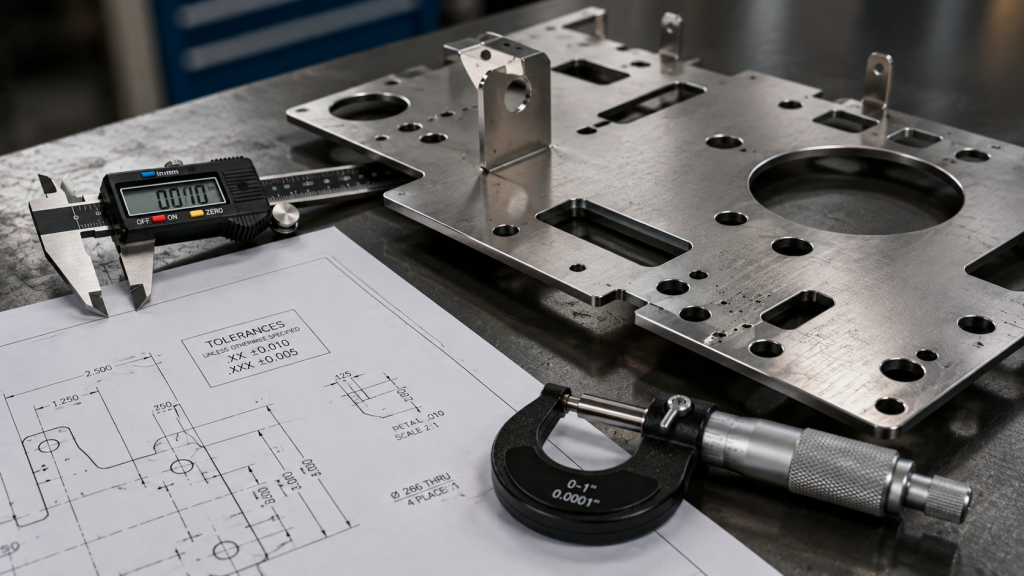
Laser cutting tolerance is one of the details worth discussing before a sheet metal project is finalized. It tells you how much a finished dimension is allowed to vary from the dimension shown on the drawing.
For Elliott Metal Works, ±0.010″ is the typical tolerance we use for laser-cutting work.
That number is small enough to matter on many fabricated parts, but whether you actually need tighter control depends on what the part has to do.
What Does ±0.010″ Actually Mean?
Suppose a dimension on your drawing is 4.000″ with a tolerance of ±0.010″.
The finished dimension can fall between 3.990″ and 4.010″ and still be within that tolerance.
The same principle applies to other dimensions on the drawing. A tolerance defines an acceptable range rather than promising that every part will measure exactly to the number shown.
That distinction becomes important when you’re deciding how much precision your part really needs.
When Does Tolerance Matter?
Tolerance becomes especially important when parts have to fit together, line up with other components, or maintain a specific clearance.
Consider a mounting bracket with several holes. If those holes need to line up with another component, their location matters. A small variation can affect assembly.
The same is true for a part that fits inside an enclosure or mates with another fabricated component. In those cases, the dimensions that control the fit deserve particular attention.
Not every dimension on a drawing has to carry the same level of precision, either. A dimension that simply establishes the overall size of a cover may have more flexibility than a hole location that has to line up with another part.
That is why tolerance should be considered while the part is being designed and quoted. It gives everyone a chance to identify which dimensions are actually critical before production begins.
Why Laser Cutting Is Often Preferred for Detailed Sheet Metal Work
Laser and plasma cutting can both produce useful sheet metal parts, and modern high-definition plasma systems can achieve impressive accuracy. The difference is that laser cutting generally has an advantage when a job calls for very fine features, small holes, narrow kerfs, or tighter dimensional control.
The laser’s narrow kerf allows it to produce small, detailed features that can be more difficult with plasma. Laser cutting is also well suited to intricate details, small holes, and complex geometries.
That doesn’t make plasma a poor choice. For applications where those fine features are not important, plasma can be an effective cutting process. The right process depends on the material, thickness, geometry, tolerance requirements, and overall job requirements.
For the kind of detailed sheet metal work where dimensional control and fine features matter, laser cutting is often the better fit.
When Do You Actually Need a Tight Tolerance?
A tighter tolerance is worth discussing when a dimension has a direct effect on how the finished part functions.
Some common examples include:
- Holes that need to line up with another component
- Parts that have to fit inside a limited space
- Mating surfaces or components that need consistent clearance
- Features whose position affects assembly
- Multiple parts that need to fit together repeatedly
For other dimensions, a standard tolerance may be completely adequate.
The goal isn’t to make every dimension as precise as possible. It’s to specify enough precision for the part to work properly.
Tighter Isn’t Always Better
It can be tempting to put very tight tolerances on a drawing because it seems like tighter must mean better.
In manufacturing, that’s not necessarily true.
Tighter tolerances can increase the amount of process control, measurement, and inspection required. If a dimension doesn’t need that level of precision, specifying it anyway can add cost without improving the finished part.
A better approach is to identify the dimensions that actually matter and give those dimensions the attention they deserve.
A Good Drawing Makes the Conversation Easier
If you already have a production drawing, include the dimensions and tolerances that are important to the part’s function.
If you’re still working from a sketch or an early design, that’s fine too. Elliott Metal Works provides engineering support, including design-for-manufacturing reviews and conversion of rough sketches into production-ready files.
That gives you an opportunity to address potential issues before material is cut rather than discovering during assembly that two parts don’t fit the way you expected.
The Bottom Line
For Elliott Metal Works, ±0.010″ is the typical laser-cutting tolerance for the work we quote.
Whether you need that level of precision, something more relaxed, or a closer look at a particular feature depends on the part itself.
If you’re not sure what tolerance your project requires, send us your drawing, PDF, or sketch. We can review the requirements and help determine what makes sense for the part.